How to Audit Stainless Steel Materials Before Use
In heavy industrial construction, oil & gas, pharmaceuticals, and power generation sectors, the integrity of your piping system is the lifeblood of your operation. Utilizing out-of-spec (substandard) or counterfeit stainless steel materials can trigger catastrophic consequences—ranging from toxic chemical leaks and high-pressure blowouts to total project rejection by third-party inspectors.
Therefore, a rigorous Quality Assurance & Quality Control (QA/QC) protocol is non-negotiable. This authoritative guide by PT Almas Global Mandiri details exactly how to audit stainless steel materials before installation. Mastering these steps is mandatory for every engineer and procurement specialist to protect human lives and secure the company's multi-million dollar investments from massive operational failures.
“A single pipe failing a field test can bring an entire project schedule to a grinding halt. Material auditing is not mere bureaucracy; it is the ultimate line of defense preventing billion-dollar catastrophic failures.”
PT Almas Global Mandiri
Step 1: Mill Test Certificate (MTC) Verification
The most sacred document in metallurgy procurement is the Mill Test Certificate (MTC), typically conforming to the EN 10204 type 3.1 or 3.2 standard. The MTC serves as the definitive "birth certificate" of the material. Upon material arrival at the site, conduct a strict document audit:
- Heat Number Matching: Physically verify that the Heat Number or Lot Number permanently stamped or stenciled on the pipe/plate perfectly matches the numbers printed on the MTC. No match means no acceptance.
- Chemical Composition Analysis: Scrutinize the percentages of critical elements like Chromium (Cr), Nickel (Ni), and Molybdenum (Mo). For instance, if auditing SS 316L, ensure the Molybdenum content strictly falls between 2.0% and 3.0% to guarantee its superior corrosion resistance.
- Mechanical Properties Validation: Review the Yield Strength, Tensile Strength, and elongation test results to confirm the material possesses the mechanical fortitude to withstand your system's exact design pressures.
Step 2: Positive Material Identification (PMI Testing)
Never rely 100% on paper documents alone. Forged MTCs or warehouse mix-ups are common industry pitfalls. The most effective field audit is conducting Positive Material Identification (PMI) utilizing an X-Ray Fluorescence (XRF) Scanner.
This handheld device is fired directly at the surface of the pipe or fitting, revealing the exact chemical composition percentages in seconds. PMI is absolutely crucial for instantly distinguishing between SS 304 and SS 316—materials that look visually identical to the naked eye but have drastically different corrosion resistance capabilities and price points.
Step 3: Visual and Dimensional Inspection
Fabrication flaws or transportation damage can create crack initiation points. QA/QC inspectors must execute a rigorous audit of the physical parameters:
| Audit Parameter | Inspection Method | Rejection Criteria |
|---|---|---|
| Dimensions (OD & Thickness) | Digital calipers & Ultrasonic Thickness Gauges. | Measurements falling outside the allowable ASME/ASTM tolerance limits (e.g., wall thickness thinner than the specified Schedule). |
| Surface Defects | Visual inspection under proper lighting/magnification. | Presence of deep gouges, mechanical dents, pitting corrosion, or any visible surface rust. |
| Bevel / End Preparation | Bevel angle measurement tools. | Welding bevels that are damaged, uneven, or deviate from the standard angle (typically 37.5 degrees). |
Step 4: Handling and Storage Audit
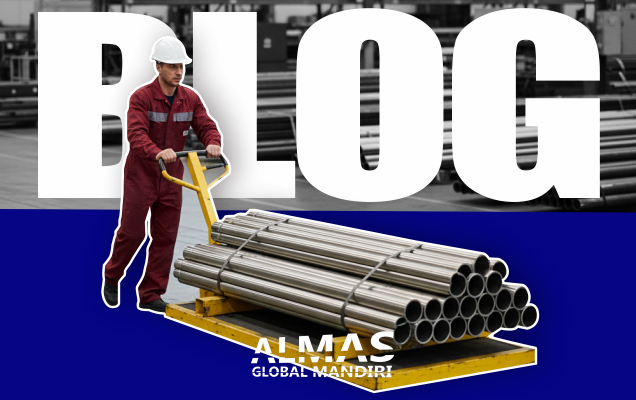
Did you know that perfectly manufactured stainless steel can be ruined simply by improper storage? Cross-contamination occurs instantly when stainless steel rubs against carbon steel or is lifted using raw iron chains. Free iron (Fe) particles embedding into the stainless surface will rapidly trigger localized rusting (rouge). Ensure storage racks are lined with wood or rubber, and materials are lifted exclusively using nylon slings.
Conclusion
Skipping the material audit process is equivalent to planting a ticking time bomb within your infrastructure. By strictly enforcing MTC verification, conducting PMI tests, and maintaining dimensional vigilance, you guarantee long-term operational safety and flawless compliance with international engineering codes.
Your Verified Stainless Steel Partner: PT Almas Global Mandiri
Avoiding substandard materials begins with selecting a supplier with unmatched reputation and supply chain transparency. PT Almas Global Mandiri guarantees 100% material traceability. Every stainless steel pipe, fitting, and flange we supply comes with its authentic MTC and has passed a stringent internal QC inspection before it ever leaves our facility heading to your site.
Secure your project's integrity today. Contact davi@almasgm.com with your technical specifications and Bill of Materials (BOM). Our expert team will provide world-class materials guaranteed to pass any third-party audit.
Do not compromise your project's safety and budget. Procure with confidence and build securely with PT Almas Global Mandiri.